
Bespoke Garden Rooms
Create a beautifully designed garden room that gives you more space to work, exercise, create or simply switch off.
LS Landscape Solutions manages the entire project, from the initial garden design and site preparation to the building installation, landscaping and finishing details. Working in partnership with specialist manufacturer Chapelstone, we bring together a high-quality garden room and an outdoor setting designed around it.
Garden Rooms by LS Landscape Solutions
More Room to Live, Without Extending Your Home
A garden room can completely change how you use your property. It can become a quiet garden office, a dedicated gym, a creative studio or a comfortable space for relaxing and entertaining.
The most successful garden rooms do more than provide additional floor space. Their position, proportions and surroundings should feel considered from the beginning.
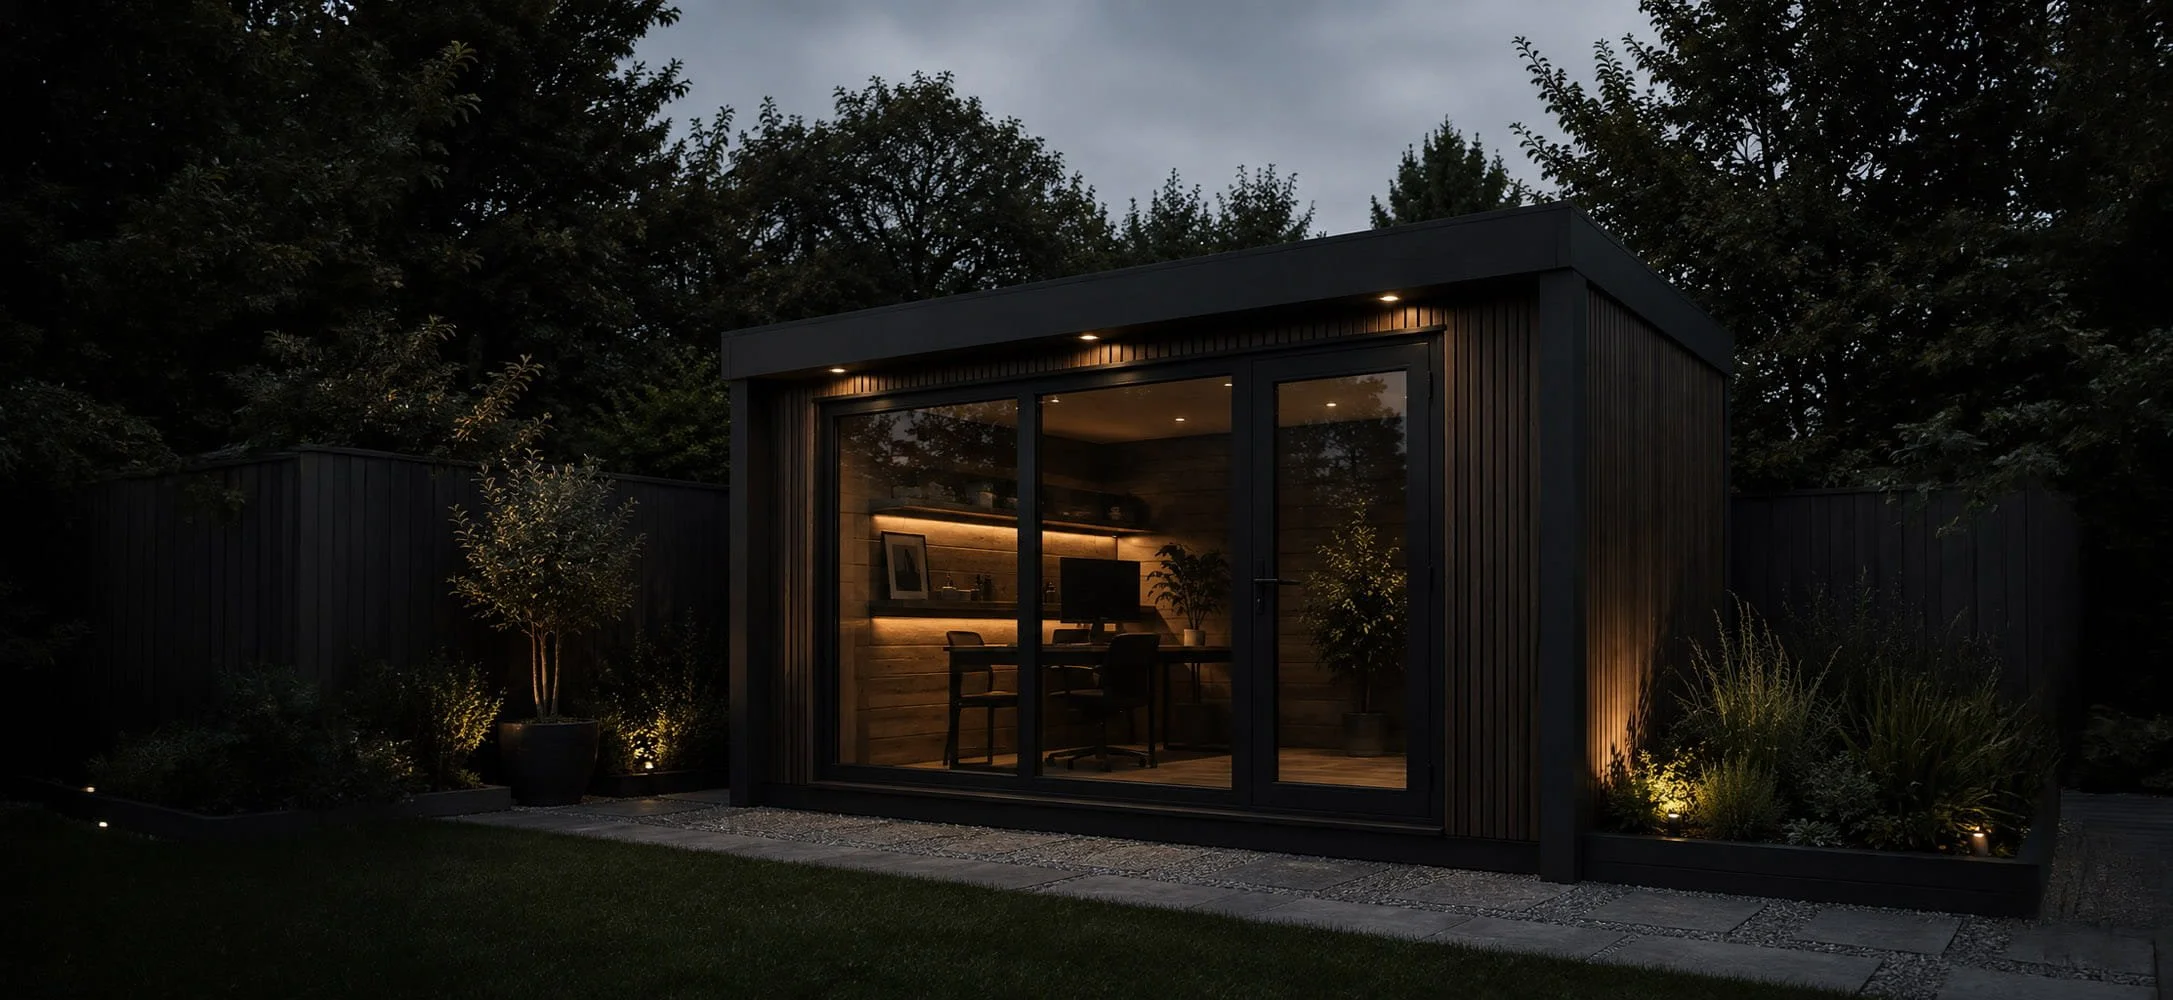
LS plans the building as part of your wider garden. We consider access, views, privacy, paving, planting, lighting and the route between the house and garden room, creating a space that feels properly connected to your home.

Garden Rooms Designed Around Your Life
-
![Small modern backyard studio with large glass doors and wooden exterior, surrounded by greenery and a wooden deck.]()
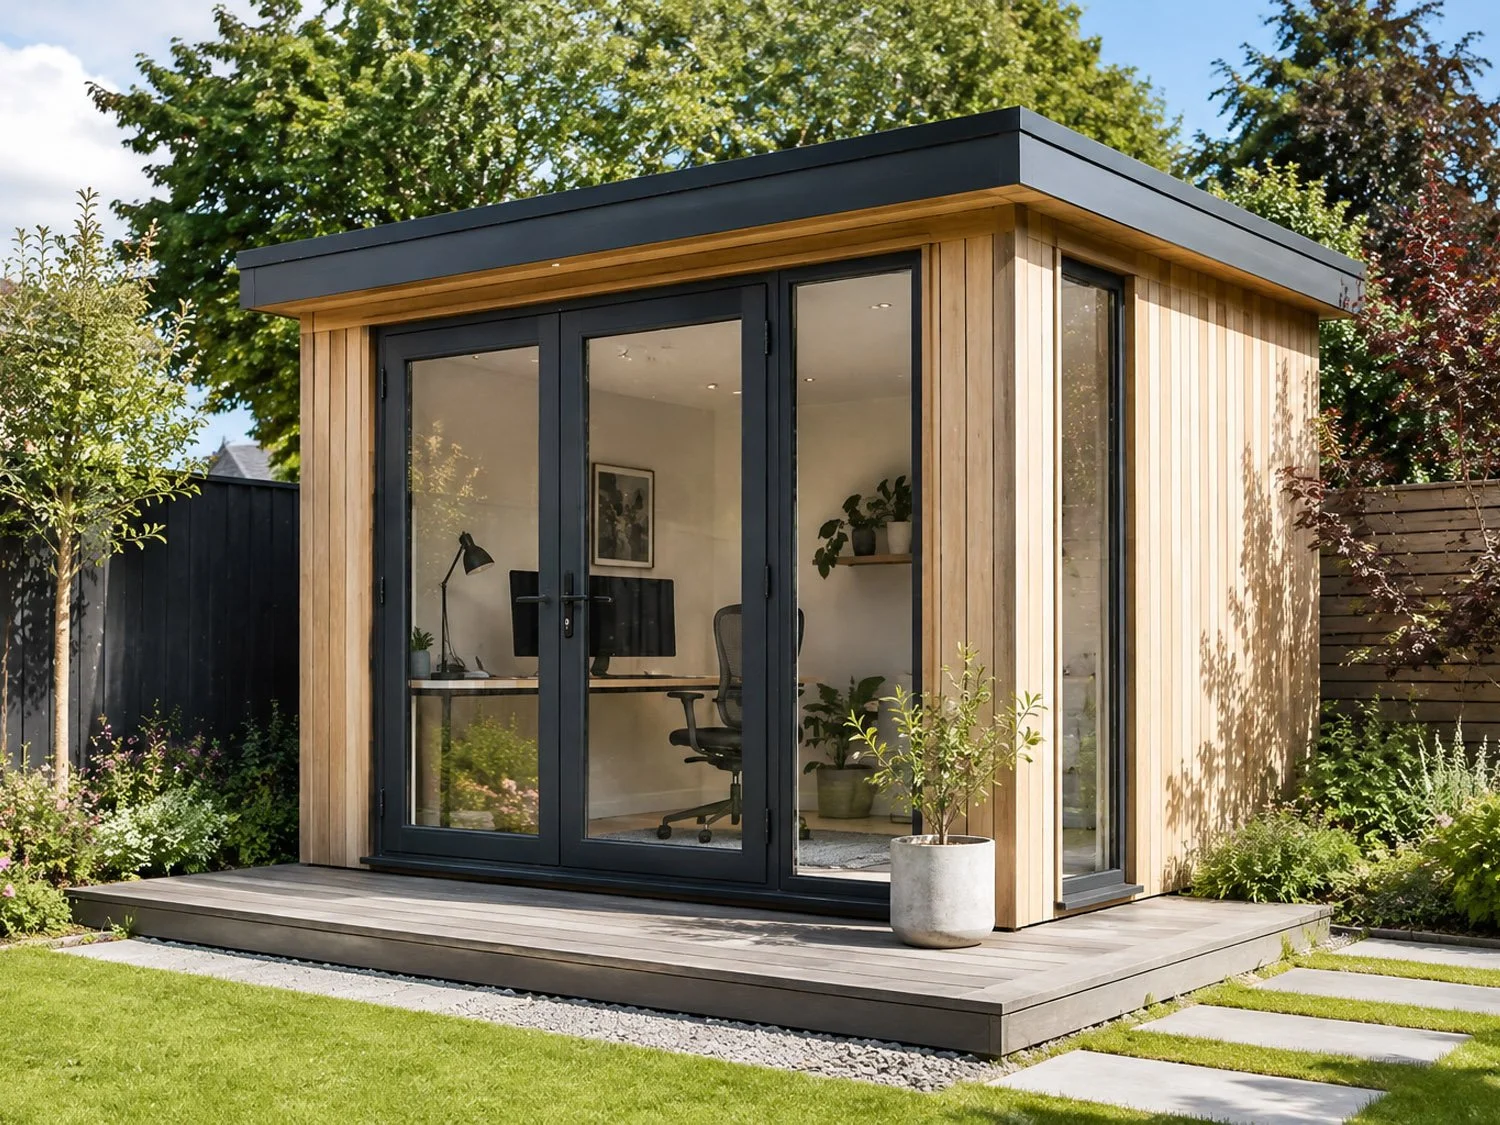
Garden Offices
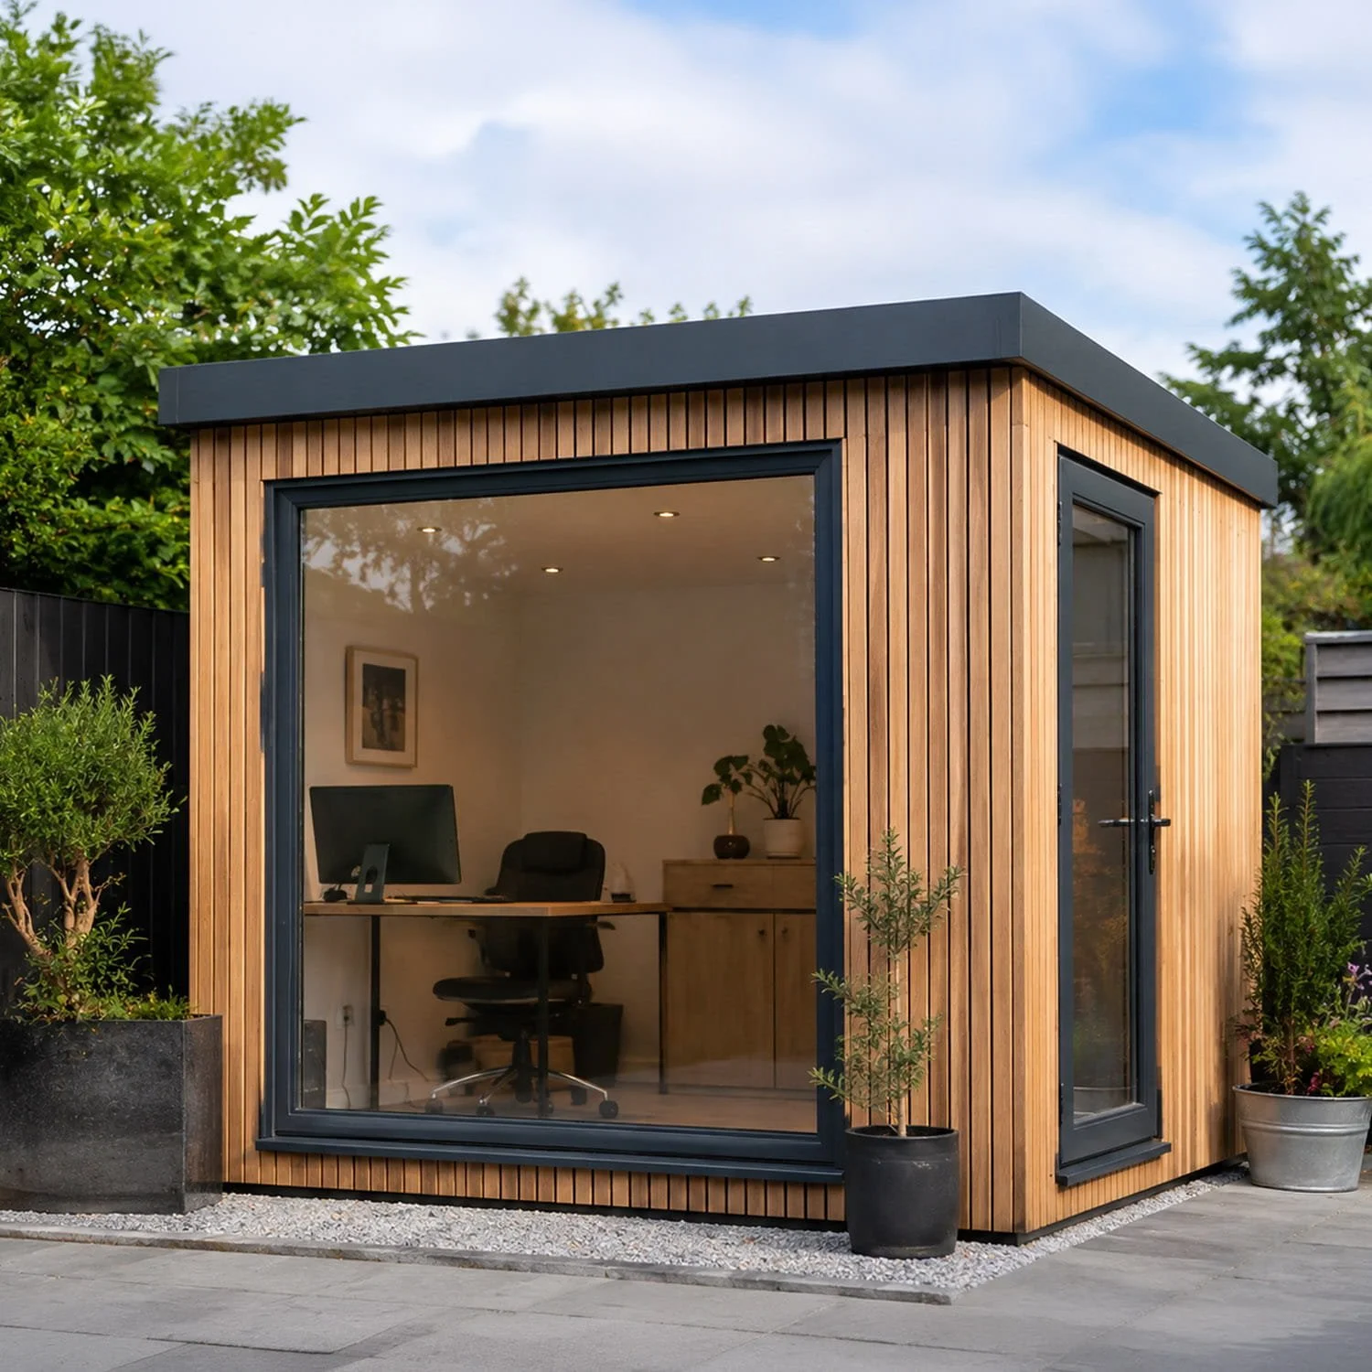
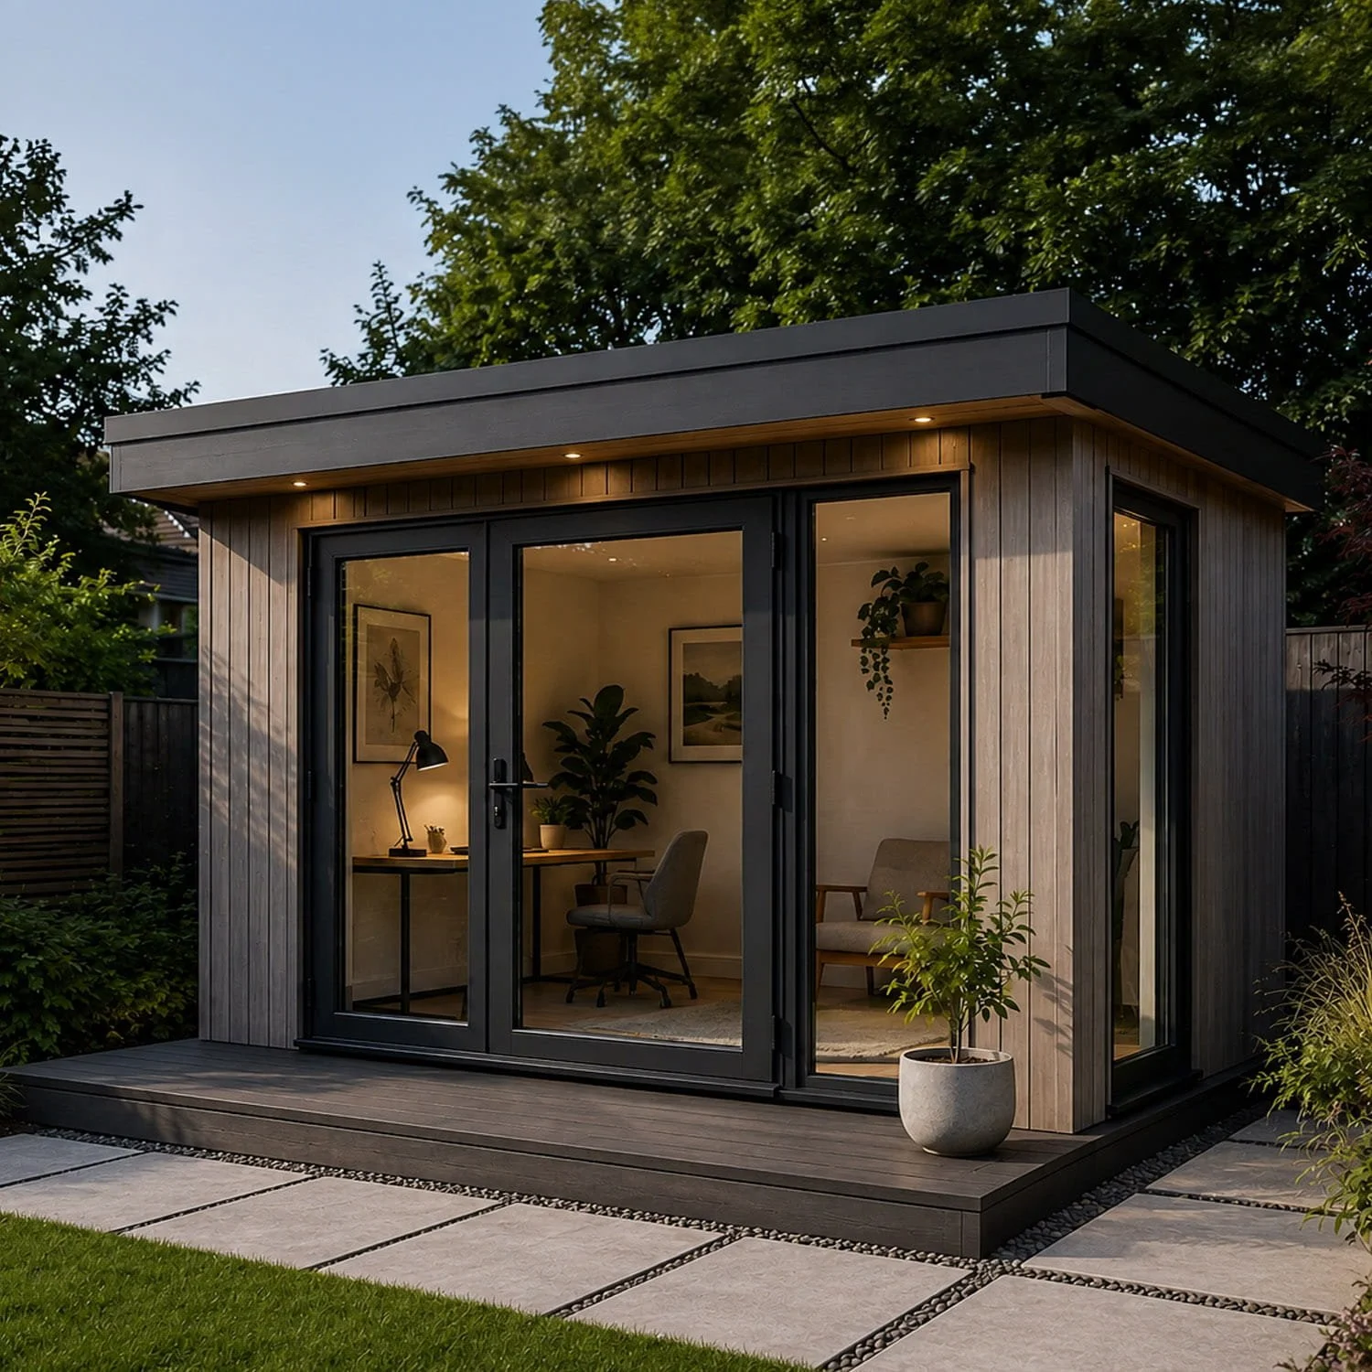
Create a dedicated garden office away from the distractions of the main house. We can help plan its position, access, outlook and surrounding landscaping to provide a practical and comfortable working environment.
-
![A modern backyard gym shed with wooden exterior and large glass sliding doors, illuminated by built-in roof lights, surrounded by greenery.]()
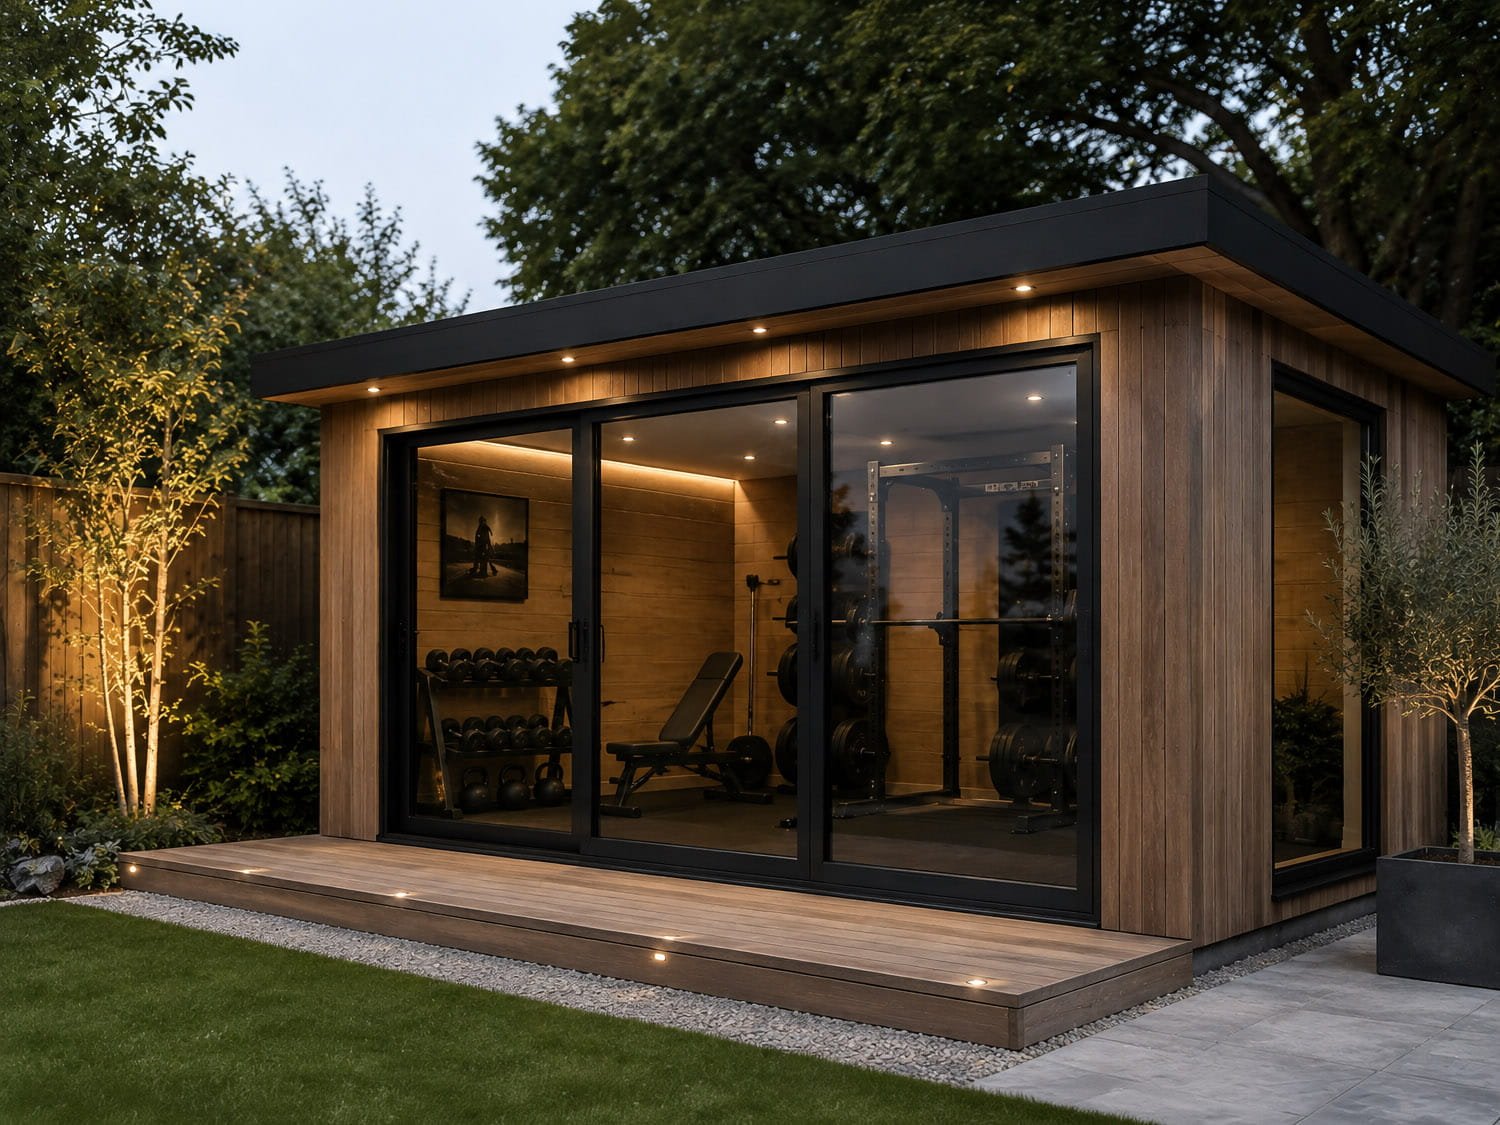
Garden Gyms
A purpose-designed garden gym gives you a permanent space to exercise at home. The room can be incorporated into a complete garden layout with suitable access, privacy and space around the building.
-
![A modern tiny house with sliding glass doors, a small wooden deck, and surrounded by greenery. The interior reveals a workspace with shelves, a guitar, and an art setup.]()
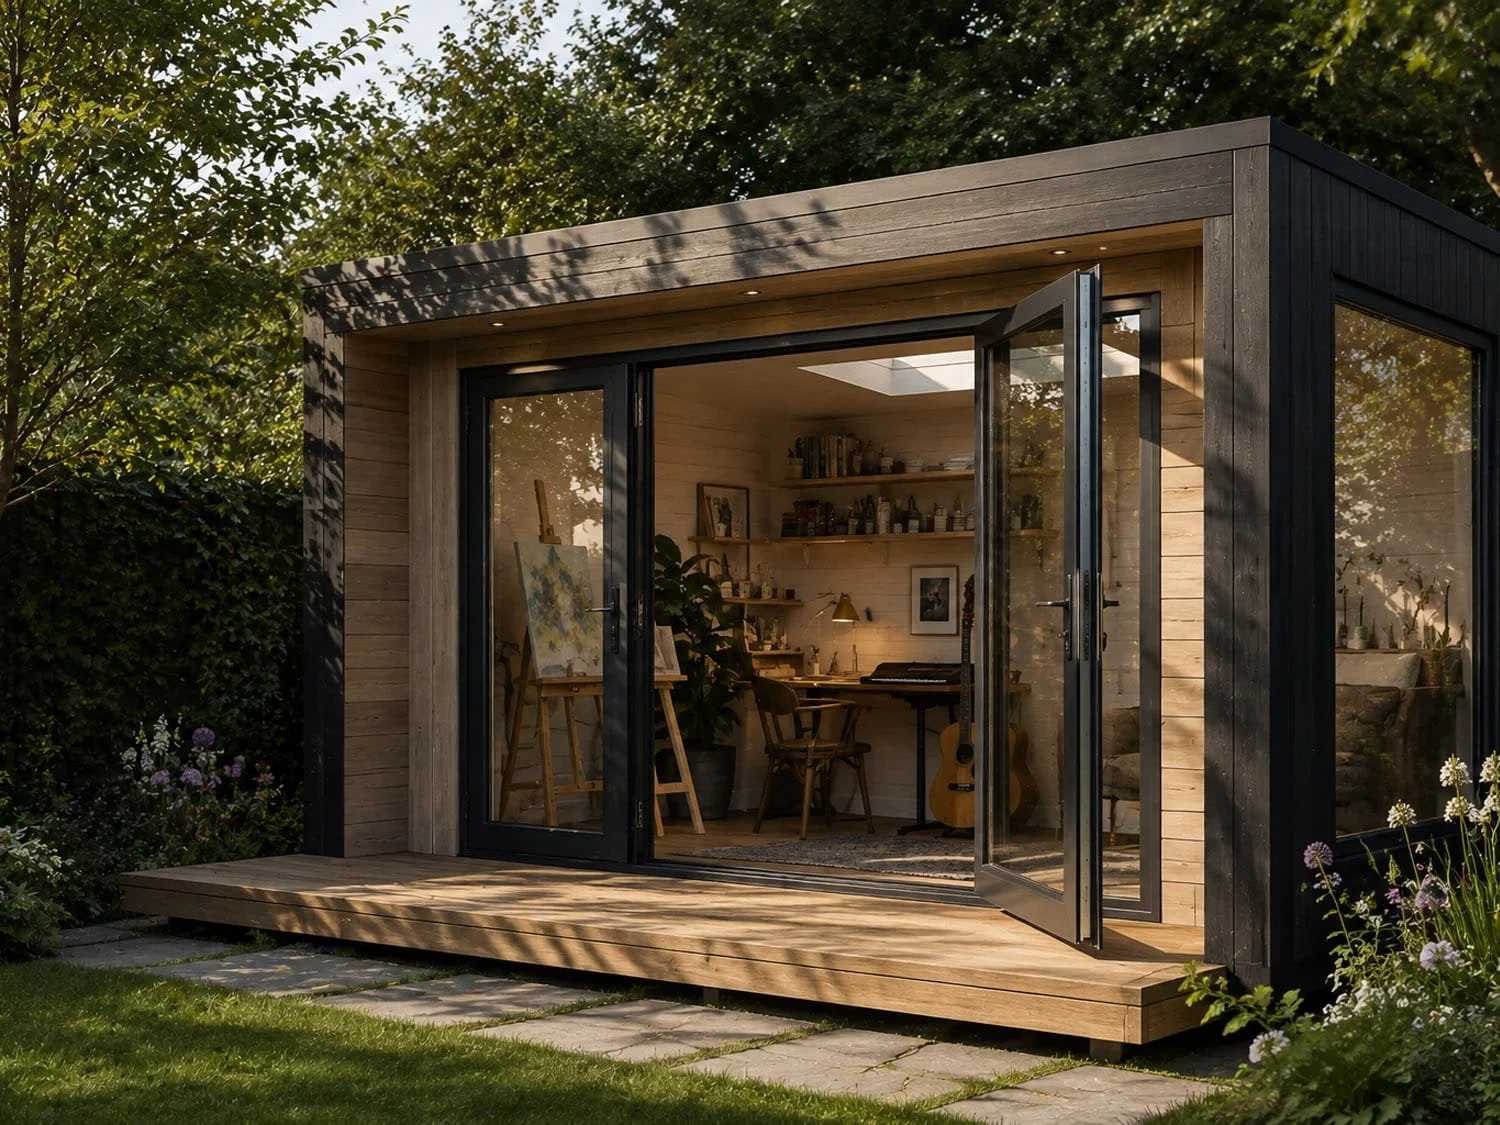
Garden Studios
Build a peaceful garden studio for art, music, writing or other creative work. Natural light, garden views and the relationship between the room and its surroundings are all carefully considered during the design process.
-
![A modern backyard garden with a small wooden and glass shed, illuminated by outdoor lighting, with trees and houses in the background.]()
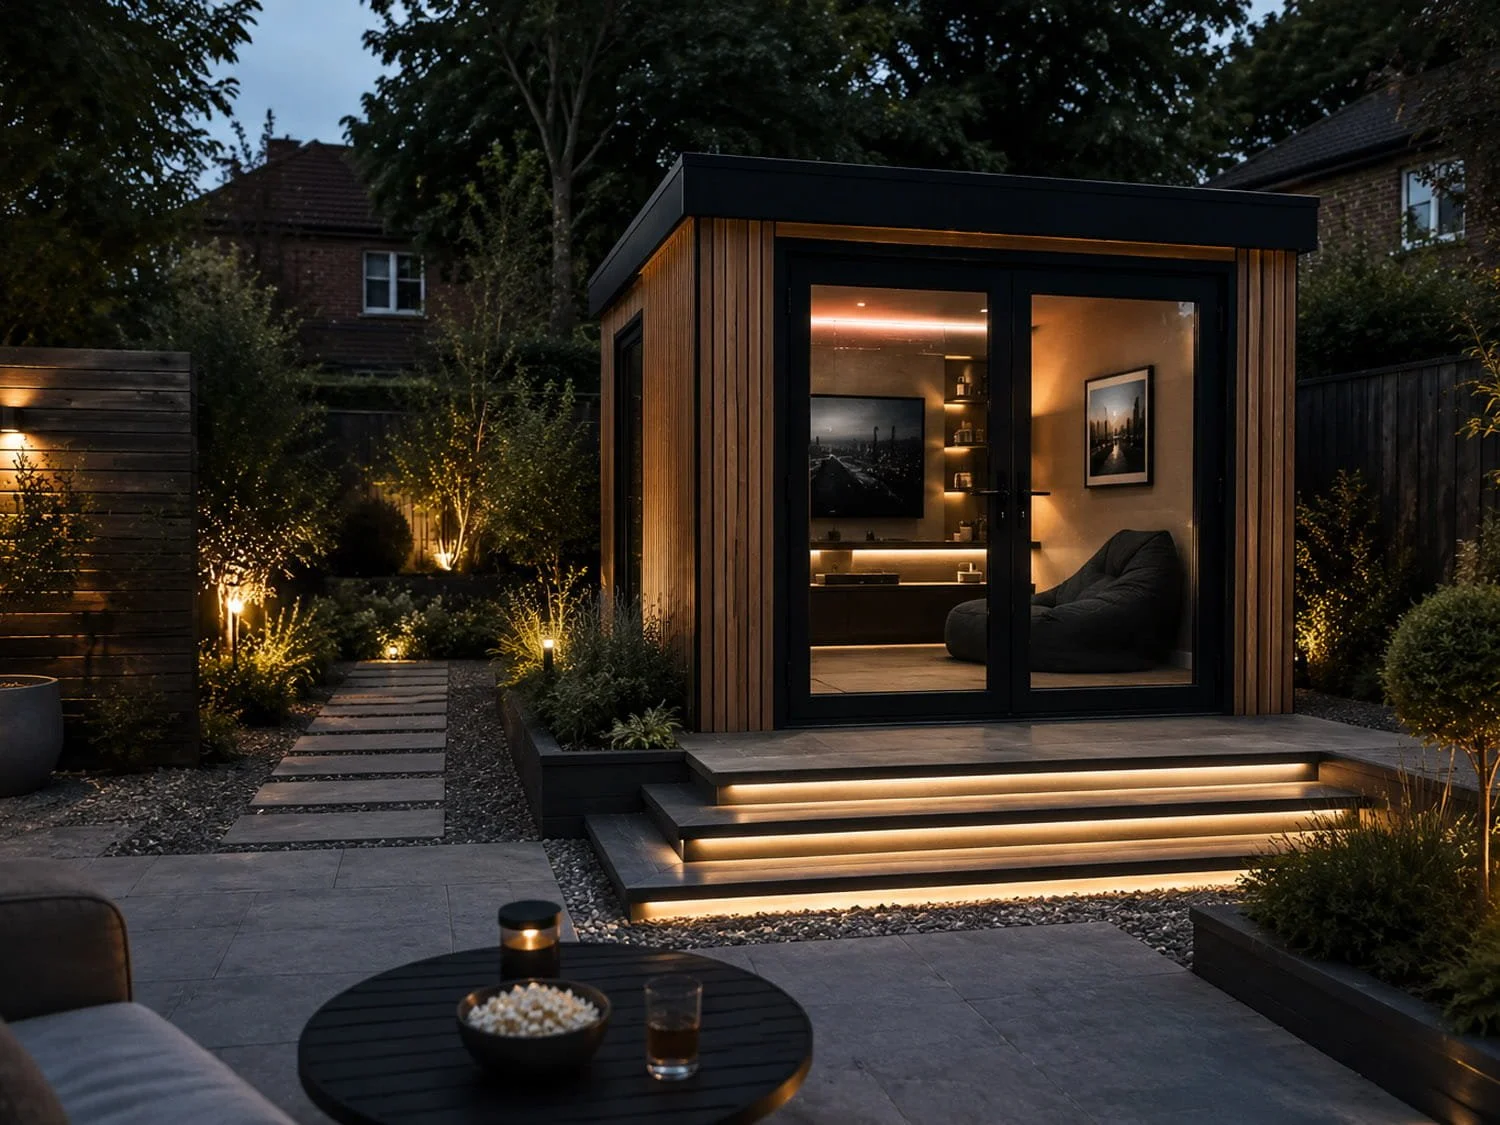
Entertainment Rooms
Create a relaxed space for films, games, music or entertaining guests. Thoughtfully designed paths, terraces and garden lighting help connect the garden room with the rest of your outdoor living space.
-
![A small modern backyard house with glass sliding doors and wooden siding, illuminated from inside, surrounded by trees and a gravel path.]()
Relaxation Spaces
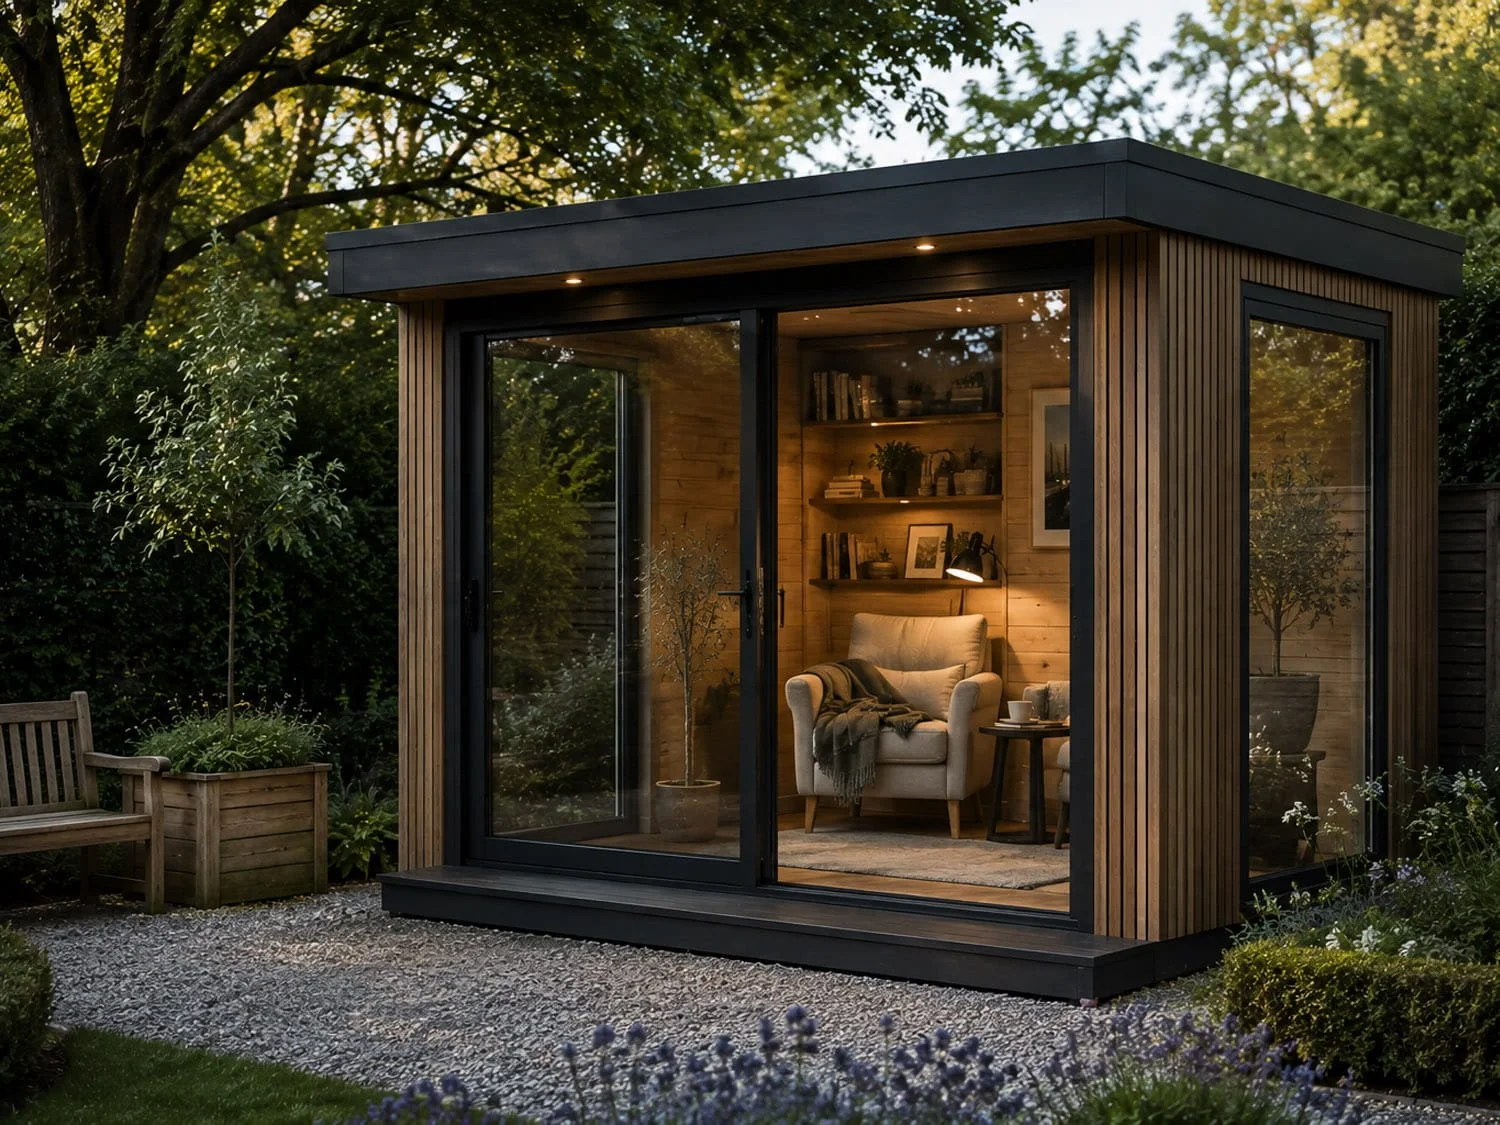
A garden room provides a peaceful place to read, unwind or enjoy views of the garden throughout the seasons, creating a comfortable retreat without the need to reorganise an existing room inside your home.
-
![A modern backyard shed with an open glass door, revealing a cozy interior living space with a gray couch, pillows, and decor, surrounded by greenery.]()
Flexible Family Rooms
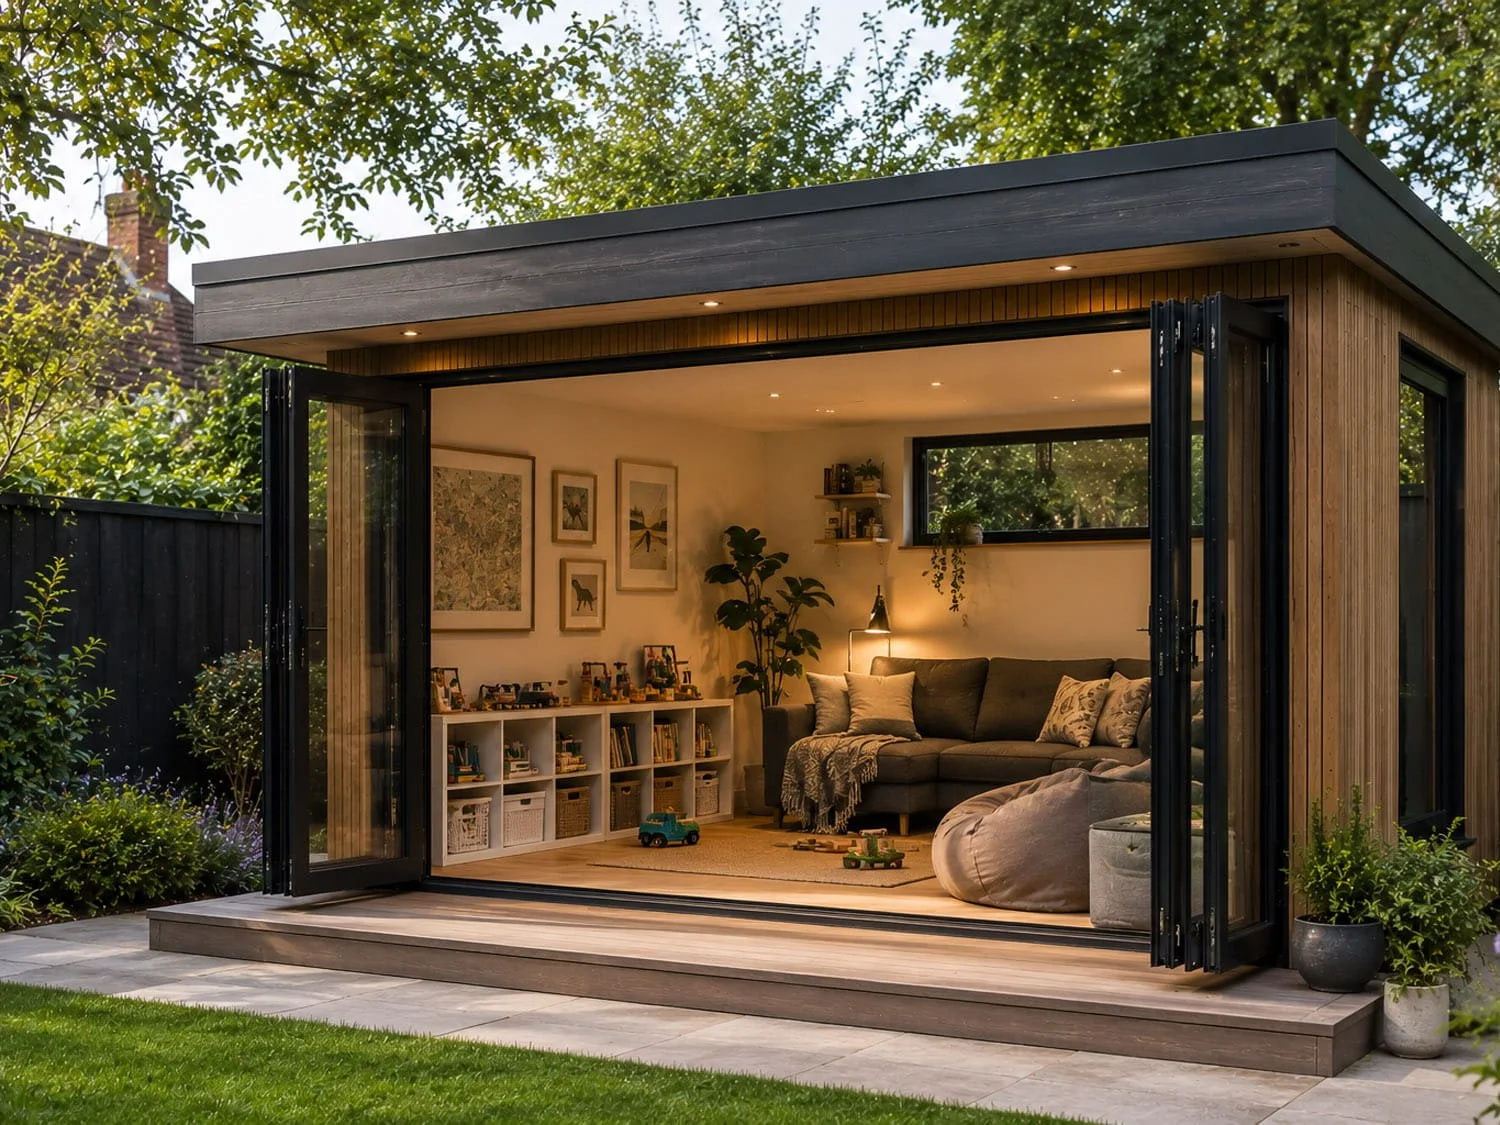
Use the additional space as a playroom, hobby room or peaceful retreat. A thoughtfully designed garden room can adapt as your household and lifestyle change, providing a flexible space that continues to meet your needs.
Your Garden Room Project, Managed from Beginning to End
LS Landscape Solutions leads the complete project, giving you one experienced team to coordinate the building and the garden around it.
We begin by understanding how you want to use the room and how it should relate to your home. From there, we plan its position, access and surrounding landscape before coordinating the building with our specialist partner, Chapelstone.
Garden layout and positioning
Site preparation and foundations
Access and installation coordination
Electrical and plumbing connections
Patios, pathways and entrances
Privacy screening and planting
Garden lighting and drainage
Finishing touches throughout
Instead of being left to organise several separate contractors, you have LS overseeing the complete outdoor project and bringing each stage together.

Start Planning Your New Garden Room
Whether you are considering a garden office, gym, studio or flexible family room, LS Landscape Solutions can manage the entire outdoor project.
Tell us what you would like the space to become, and we will help bring the building and surrounding garden together.
Garden Room FAQs
-
Garden rooms are extremely versatile. Popular uses include garden offices, gyms, creative studios, entertainment rooms, playrooms and spaces for hobbies or relaxation. Thinking about the primary use early helps determine the most suitable size, layout and specification.
-
A properly specified insulated garden room can be designed for year-round use. Insulation, glazing, ventilation, heating and electrical requirements should be considered according to how frequently the room will be occupied.
-
Many garden rooms can be constructed under permitted development rights, provided the relevant conditions are met. Requirements depend on factors including the building’s size, height, position, intended use and the property itself. We recommend confirming the position with the local planning authority before work begins.
-
This depends on the floor area, construction, intended use and whether the building includes sleeping accommodation. Larger rooms and buildings with more complex facilities may be subject to additional requirements, so each project should be assessed individually.
-
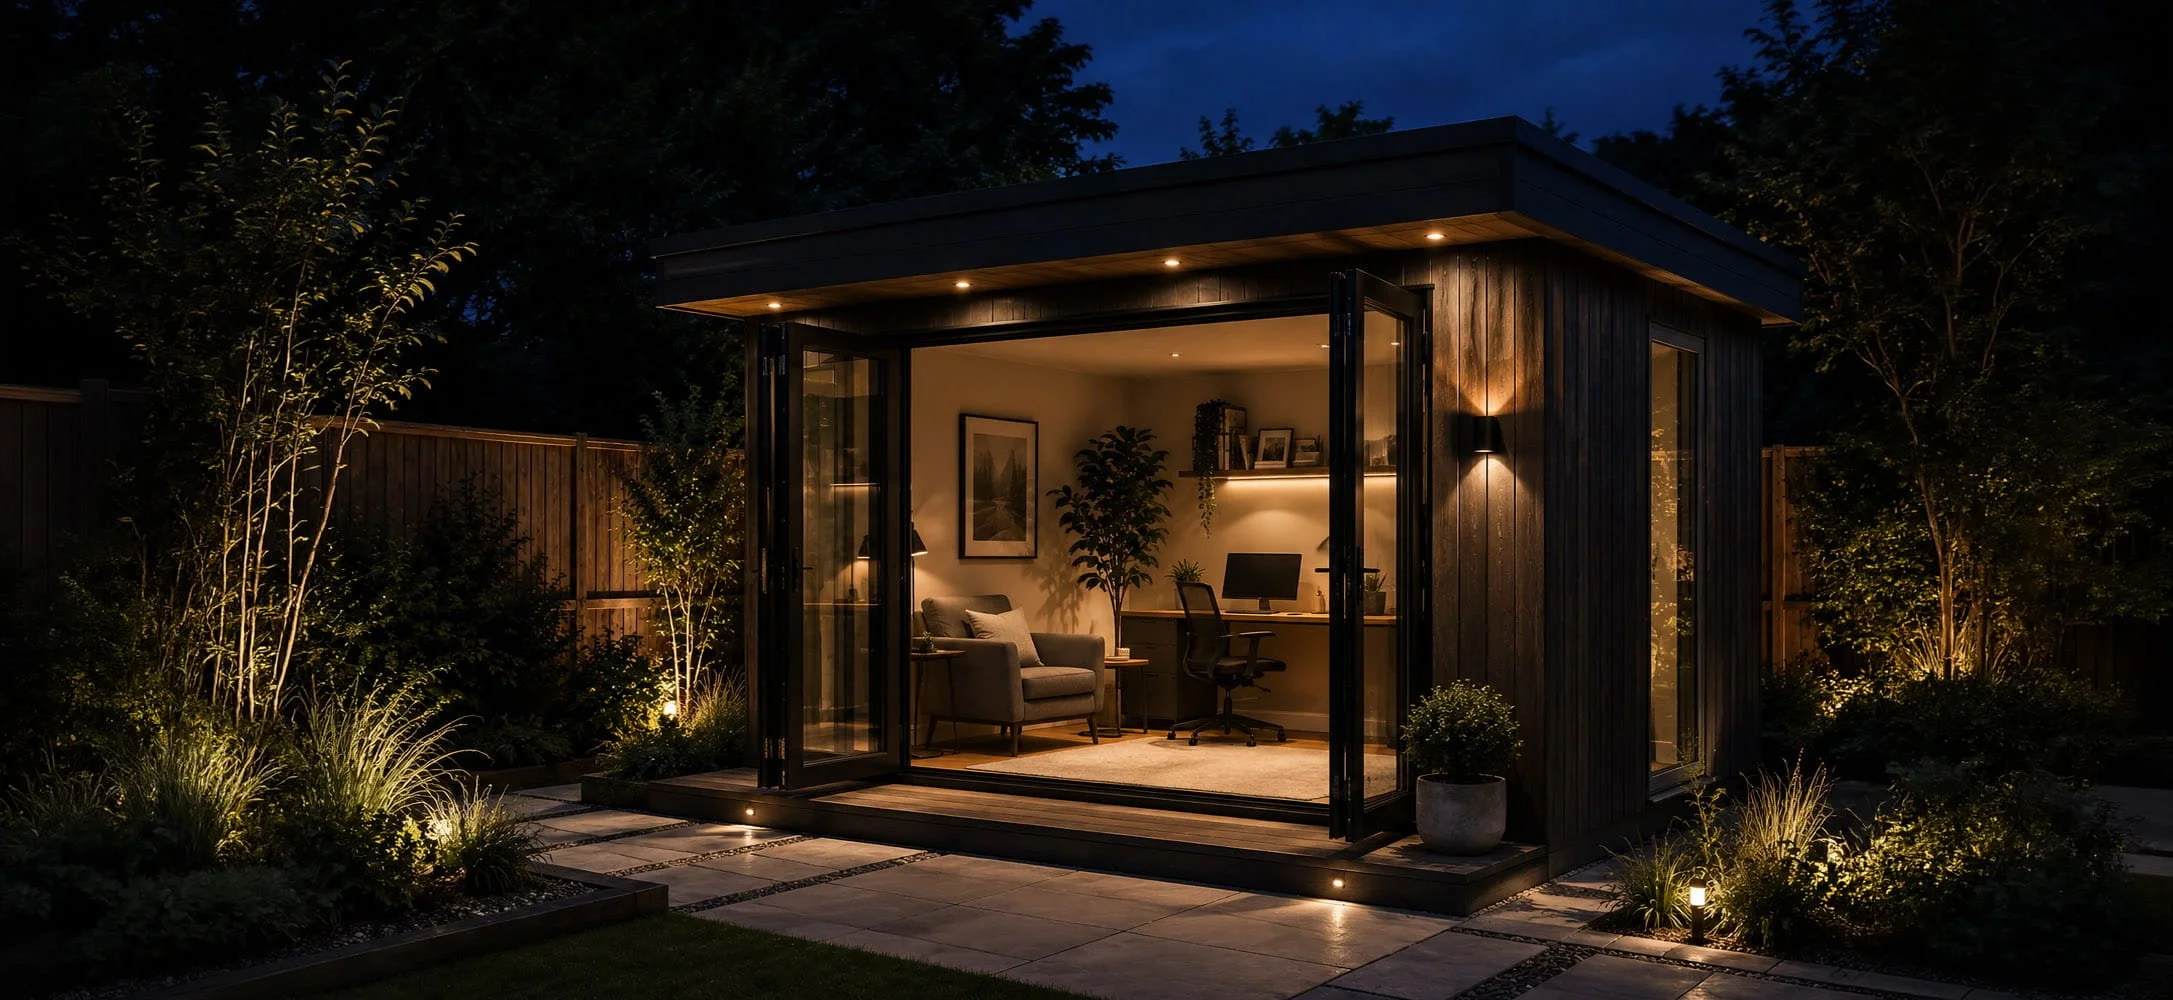
Yes. A garden office creates a separate working environment without taking over a bedroom or other part of the house. Electricity, internet connectivity, lighting, heating, storage and desk positions can all be considered during the planning stage.
-
Electrical supplies, lighting and suitable heating can be incorporated into the project. LS will coordinate qualified professionals to install, test and certify regulated electrical work where required.
-
Depending on the building, its proposed use and access to services, plumbing may be possible. This can affect drainage, Building Regulations and planning considerations, so it should be discussed at the beginning of the project.
-
Garden room costs vary according to size, specification, finishes, site access, groundwork and the landscaping required around it. After discussing your plans and assessing the site, we can prepare a proposal based on the complete project.
Recent Projects